
La Flèche
2024
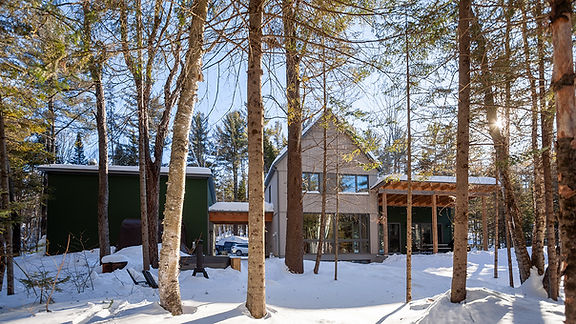
New construction on the shores of Lake Pontbriand, where nature and well-being are at the heart of this project designed to meet the evolving needs of a young couple.
Project information
New 2-story building with basement
Energy-efficient construction
Living area of 2400 sq ft
Detached 900 sq ft garage
General Contractor
Janson Construction Inc.
Construction duration
12 months
Costs of the work
$1,200,000
A Subtle Dialogue Between Architecture and Landscape
How can a residence be designed to integrate seamlessly with its environment without altering its beauty? This is the challenge addressed by the La Flèche project, a home conceived to follow the site’s topography, preserve the surrounding forest, and maximize views toward the lake. Rather than imposing its presence, the residence draws from the natural elements of the site to create a living space that is fluid, luminous, and harmonious.
Discover how its restrained and refined architecture allows for a complete immersion in the landscape, balancing discretion with the enhancement of the natural setting.
A Site-Sensitive Placement
Preserving the Natural Balance
Set back from the road on a plateau overlooking the lake, the house integrates delicately into its surroundings. Every decision was guided by the desire to minimize the impact on the site while fostering an intimate relationship with nature.
-
The existing trees were preserved as much as possible—particularly along the front edge of the property—to screen the residence from the road.
-
Access is provided by a winding driveway designed to follow the natural topography of the land and create a gradual, immersive approach.
-
The project also avoids unnecessary ground disturbance: the house follows the natural contours of the terrain, limiting excavation and preserving the wild character of the site.
This careful placement ensures not only a seamless landscape integration, but also a serene and intimate atmosphere for its inhabitants.


An architecture designed for light and transparency
A three-volume composition

The residence is organized around three distinct volumes, connected by a light roof structure that preserves visual openings toward the lake.
-
The central volume — Slender and vertical, it houses the bedrooms, workspaces, and relaxation areas. Its wood cladding strengthens its connection to nature.
-
The living volume — Highly glazed, it brings together the living room and dining area, allowing a full opening to the outdoors and an immersive relationship with the landscape.
-
The detached garage — Separated from the main residence by a carport, it blends discreetly into the setting thanks to its English green wood cladding.
A Contemporary Reinterpretation of Vacation Architecture
While vacation architecture does not rely on a single style, it is defined by an intimate relationship with the landscape and by the use of authentic, natural materials. La Flèche draws on several of these principles, reinterpreting them through a contemporary approach:
A constant dialogue with the landscape, made possible by numerous openings and generous outdoor spaces.
Roof overhangs that protect certain façades and create transitional zones between interior and exterior.
A generous use of wood on façades, ceilings, and interior finishes, reinforcing the connection with the surrounding nature.
This architecture is both discreet and expressive, revealing the beauty of the site without ever overshadowing it.

BASEMENT PLAN

GROUND FLOOR PLAN

2nd FLOOR PLAN


Conclusion: Architecture as an Extension of the Landscape
The La Flèche project illustrates an approach in which architecture is no longer an imposing presence, but rather a resonance with nature. Through careful work on siting, transparency, and materials, this residence achieves a true sense of harmony with its surroundings.


Photo credit: Saul Rosales
Other projects

La Flèche Project

Soubirous Project

St-Hubert Duplex

Bienville Project

Péloquin Project

Coloniale Project